


 +86 18310268158

Metal Part Fabrication: 5 min DFM Check, 40% Faster Lead Time
When dealing with complex metal part drawings, the most concerning issue is unreasonable design, which leads to repeated revisions and delivery delays. Efficient metal part fabrication begins with optimizing manufacturability during the design stage.
Just a few simple changes can shorten the cycle by 40% or more. Based on our daily review of dozens of drawings, this article provides a self-checklist. It explains how we can help you reduce delivery time.
Why DFM Self-Cut Shortens Fabrication Lead Time by 40%
Many engineers believe that as long as the final product can be manufactured, the design is “good enough”. However, seemingly insignificant design decisions can double the clamping time. Even the entire batch of products might have to be scrapped.
Where does the 40% time savings come from? Based on the statistics of over 7,000 projects in the past, we have obtained the following data:
| Optimization Action | Time Saved |
|---|---|
| Reduce setup changes (e.g., unify bending direction) | 10–12% |
| Avoid special tools/dies (e.g., too small bend radius) | 8–10% |
| Reduce rework & scrap rate (e.g., proper wall thickness) | 15–20% |
| Reduce manual grinding & rework welding | 5–8% |
**The total can be shortened by 38–50%, taking the average value gives 40%.
DFM does not aim to reduce quality; instead, it enables the design to adapt to the Fabrication process actively. It enables smoother, faster, and more stable operation on Stamping machines, laser cutting machines, or welding fixtures.
Metal Part Fabrication DFM Checklist
1. Is the thickness of the wall uniform?
+
Suggestion: The thickness ratio of adjacent sections should not exceed 2:1.
Consequence:
A sudden change in wall thickness can cause uneven material flow, leading to shrinkage cavities or warping during stamping. As a result, additional finishing processes will be required.
Self-inspection procedure: On the cross-sectional diagram, check the ratio between the thickest and the thinnest parts.
2. Is the bending radius too small?
+
Suggestion: The minimum inner R angle ≥ plate thickness (for mild steel, R ≥ 0.8 × plate thickness; for high-strength steel, R ≥ 1.5 × plate thickness).
Consequence:
If the radius is too small, it will cause cracking on the outer arc or require the use of precision bending dies, resulting in a 2-3 times increase in delivery time and directly prolonging the Fabrication cycle.
Self-inspection procedure: Check the marked radius at all bending points.
3. Is the gap between the holes sufficient?
+
Suggestion: The distance from the center of the hole to its edge should be ≥ 2.5 times the hole diameter, or ≥ 2 times the plate thickness (take the larger value).
Consequence:
When the edge distance is insufficient, after stamping or laser cutting, the material will form “bulges” or tears at the edge of the hole. In mild cases, manual repair is required; in severe cases, the part will be directly scrapped.
Self-inspection action: Measure the hole closest to the edge.
4. Have sharp corners been avoided?
+
Suggestion: The radius of all internal corner rounding should be ≥ the plate thickness (for laser-cut parts, it can be relaxed to 0.5mm, but it is still advisable to add a rounded corner).
Consequence:
Sharp internal corners cannot be machined with standard milling tools or lasers; they must be machined using five-axis CNC or EDM (electrical discharge machining), which significantly increases cost and time.
Self-inspection procedure: Check all internal corners of the closed contours.
5. Has the thread/ tapping been designed with sufficient material thickness?
+
Suggestion: The thickness of the base material in the tapping area should be ≥ 1.5 times the nominal diameter of the thread.
Consequence:
When the material is too thin, the number of effective thread turns is insufficient, leading to slippage; if the plate thickness is increased too much, it wastes material. A better option is to design tap holes or specify a press-fit nut.
Self-inspection procedure: Check the thickness of the bottom-hole material at all thread holes.
6. Is the welding path too long or too densely packed?
+
Suggestion: Where intermittent welding is applicable, continuous welding should not be used; the length of welds should be standardized as much as possible (e.g., 50mm per segment, with a spacing of 150mm).
Consequence:
Excessively long welds not only consume significant labor time but also cause severe thermal deformation. Subsequently, additional processes such as shaping and grinding will be required. These two processes often account for more than 30% of the total welding fabrication time.
Self-inspection procedure: Check the welding symbols to see if there is a design that fully welds the entire edge without interruptions.
7. Are the surface treatment areas clearly marked?
+
Suggestion: Clearly mark the areas that need to be masked (e.g., threaded holes, precision mating surfaces, and conductive contact surfaces).
Consequence:
Failure to mark masking will cause the coating to cover areas it should not, and it can later only be removed by manual repair or secondary processing. For small batches, it may take an additional 1-2 days.
Self-inspection procedure: Check if there are clear “MASK” or “NO COATING” markings on the drawings.
Stuck on Hidden Issues? Get Our Expert DFM Service
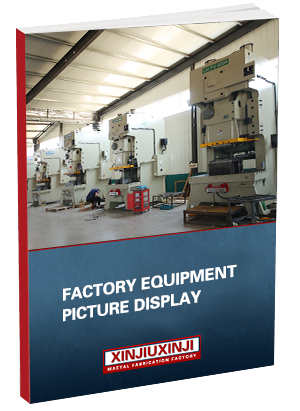
DFM self-inspection solves 80% of common problems. But some designs need factory equipment data—e.g., is your bend radius within our 38 stamping molds? Does your deep drawing require dedicated lubrication?
“We don’t just read blueprints — we optimize them. From material selection to finishing, free one-stop DFM support.”
— Zhang, Senior Engineer (25+ Years)
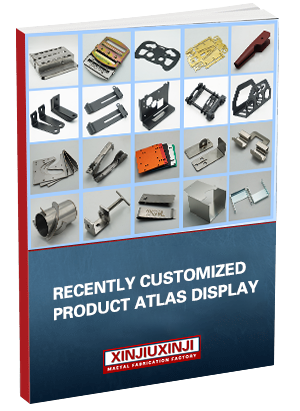
**We have provided Metal part fabrication services to over 3,000 global enterprises and produced more than 70,000 different parts. Click here to view the parts we have made.